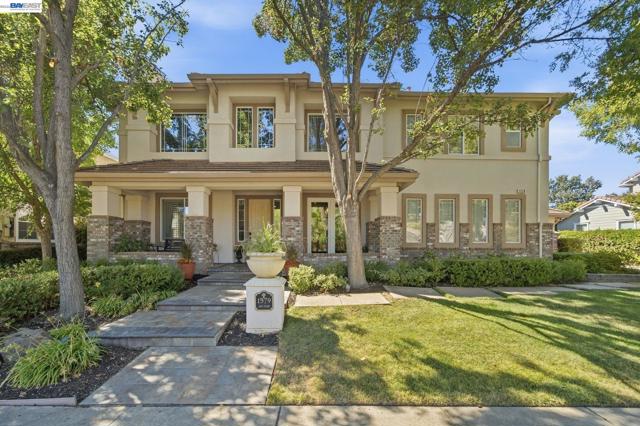
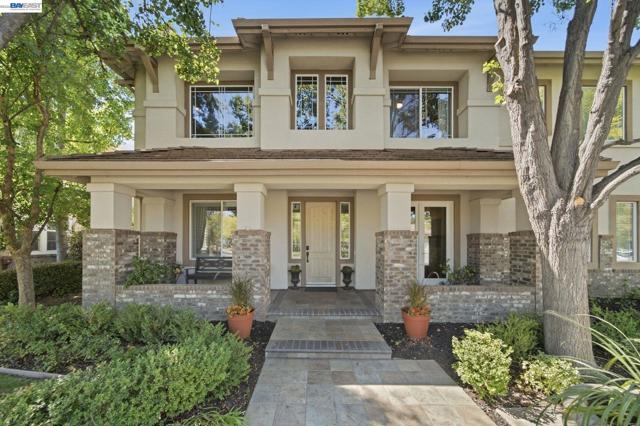
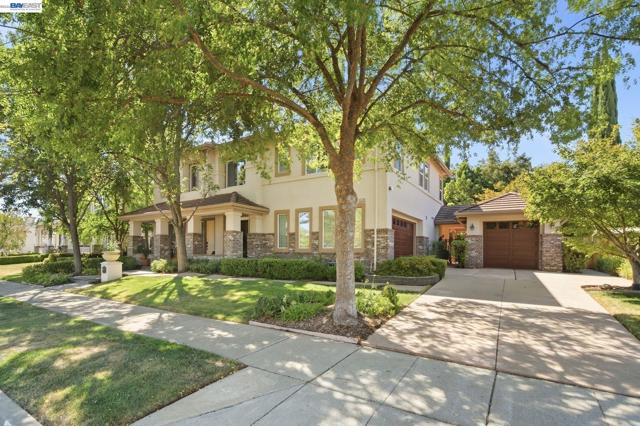
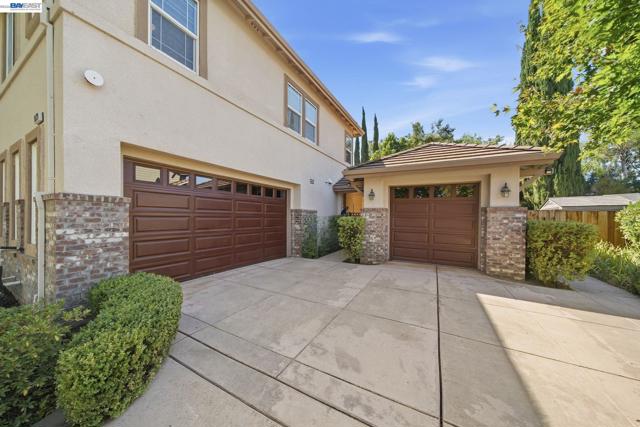
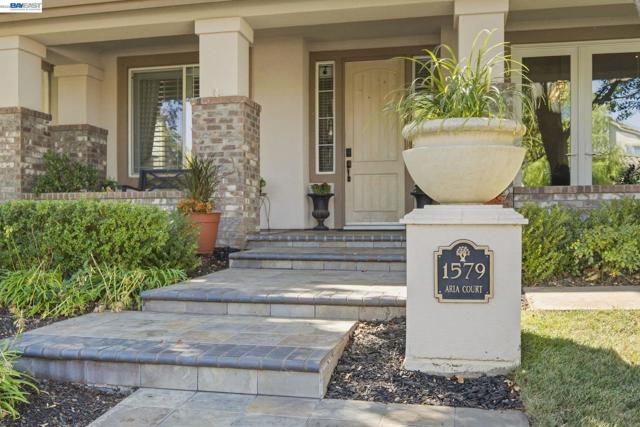
Property photo 1
Property photo 2
Property photo 3
Property photo 4
Property photo 5
5 Beds
5 Baths
3,532 sqft

$2,468,000

1579 Aria Ct, LIVERMORE CA, 94550

Price per sqft$698.75
Built in2000
Property size3,532 sqft
Property typeResidential

Overview

Active

Listed Sep 15, 2026

Updated 3h ago

Some homes impress you; this one welcomes you. Tucked away on a quiet cul-de-sac in South Livermore s highly desirable Prima neighborhood, this beautifully updated 5-bedroom, 4.5-bathroom residence offers 3,532 square feet of living space on an expansive 11,463 square foot lot. Lovingly reimagined with warmth and exceptional functionality, it is easy to understand why this property is described as "the home that hugs you." From the inviting finishes to the inclusion of owned solar, every detail has been meticulously maintained to blend beauty with everyday practicality. At the heart of the home is a spectacular chef s kitchen, recently extensively remodeled. A stunning Cambria quartz island anchors the space, complemented by custom cabinetry, a workstation sink, and a premium Miele gas oven. This open-concept culinary hub flows effortlessly into the family room area, which features a sleek linear fireplace and custom built-ins. Designed for versatility, the flexible floor plan includes a desirable downstairs bedroom suite among its five spacious bedrooms, providing the perfect setup for guests, a private home office, or multigenerational living. Step outside to a private resort-style retreat with no rear neighbors, framed by mature Italian cypress and Japanese maples. The backyard is an entertainer s dream, featuring a PebbleTec-finished pool and spa, a relaxing pergola, and a productive Meyer lemon tree. With updated pool equipment and a spacious Acapulco deck, this outdoor oasis offers a peaceful escape in one of South Livermore's most sought-after locations near top schools.

$16,420/mo

Est. mortgage payment based on a $2,468,000 home price.

All estimates are provided by Luxury Presence for informational purposes only. Actual amounts may vary.

Additional information

MLS® ID
41148188BE

Interior Features

Bedrooms
5
Bathrooms
5
Fireplace
Yes
Cooling
Yes
Heating
Yes
Basement
No

Exterior Features

Lot Size
0.26 Acres

Other Property Details

Garage
Yes
Pool
Yes

Listed by Katherine Couture with Compass
Listing Contact: 925-525-3380 

Based on information from The MLSTM / Combined LA/Westside Multiple Listing Service, Inc. IDX information is provided exclusively for consumers' personal, non-commercial use, it may not be used for any purpose other than to identify prospective properties consumers may be interested in purchasing. All information is deemed reliable but not guaranteed and should be independently reviewed and verified. Property locations as displayed on any map are best approximations only and exact locations should be independently verified. All properties are subject to prior sale, change or withdrawal, and may or may not be listed by the office/agent presenting the information. Neither listing broker(s) nor Gregory LaPlant | CA DRE# 01959830 shall be responsible for any typographical errors, misinformation, misprints and shall be held totally harmless. 

©2026 Combined L.A./Westside MLS. All rights reserved.

Data last updated 10/18/2026

.     

Powered by Luxury Presence
